
NYC LUXURY INTERIORS
-
Personal
-
Refined
-
Intentional
Every project begins with a person.
We do not start from a fixed style. Each interior is developed around how a client lives, what they value, and what feels natural to them in everyday life.
For each project, we build a clear understanding of the client. Their routines, preferences, and spatial priorities guide the design from the beginning. This allows the work to feel specific and personal, rather than repeated or applied.
Material, light, layout, and detail are all considered through that lens. The goal is not simply to create something visually appealing, but to create a space that feels coherent, balanced, and genuinely comfortable to live in.
The result is work that maintains a consistent level of quality while remaining different from one project to the next. Each interior is shaped around the client, not imposed onto them.

Elysian Fields
Bedroom

Elysian Fields
Kitchen

Elysian Fields
Bathroom

Elysian Fields
Kitchen

Elysian Fields
Bathroom

Elysian Fields
Living Room

Elysian Fields
Kitchen

Elysian Fields
Master Bathroom

Elysian Fields
Master Bedroom with Wellness Corner

Elysian Fields
Master Bedroom

Elysian Fields
Walk-in closet with vanity

Elysian Fields
Home Office

Elysian Fields
Living Room

Elysian Fields
Kitchen

Elysian Fields
Master Bedroom with Wellness Corner

Elysian Fields
Indoor Swimming Pool

Elysian Fields
Yoga Studio

Elysian Fields
Yoga Studio

Splash Beige Dreamscape
Living Room

Splash Beige Dreamscape
Entertainment Room

Splash Beige Dreamscape
Kitchen

Splash Beige Dreamscape
Bathroom

Splash Beige Dreamscape
Powder Room

Splash Beige Dreamscape
Bedroom

Soft Gold Reflections
Living Room

Soft Gold Reflections
Entertainment Room

Soft Gold Reflections
Kitchen

Soft Gold Reflections
Bathroom

Soft Gold Reflections
Powder Room

Soft Gold Reflections
Bedroom

Soft Gold Reflections
Dressing Room

Soft Gold Reflections
Home Office

Soft Gold Reflections
Children's Playroom

Aqua Blue Midtown
Living Room

Aqua Blue Midtown
Bedroom

Aqua Blue Midtown
Dressing Room

Aqua Blue Midtown
Master Bedroom

Aqua Blue Midtown
Bathroom

Aqua Blue Midtown
Home Office

Aqua Shade Serenity
Living Room

Aqua Shade Serenity
Entertainment Room

Aqua Shade Serenity
Kitchen

Aqua Shade Serenity
Home Office

Aqua Shade Serenity
Bathroom

Aqua Shade Serenity
Bedroom

Aqua Shade Serenity
Children's Playroom

Aqua Shade Serenity
Powder Room

Aqua Shade Serenity
Walk-in Closet

Smoky Opulence
Living Room

Smoky Opulence
Kitchen

Smoky Opulence
Entertainment Room

Smoky Opulence
Children's Playroom

Smoky Opulence
Powder Room

Smoky Opulence
Walk-in Closet

Smoky Opulence
Bedroom

Smoky Opulence
Bathroom
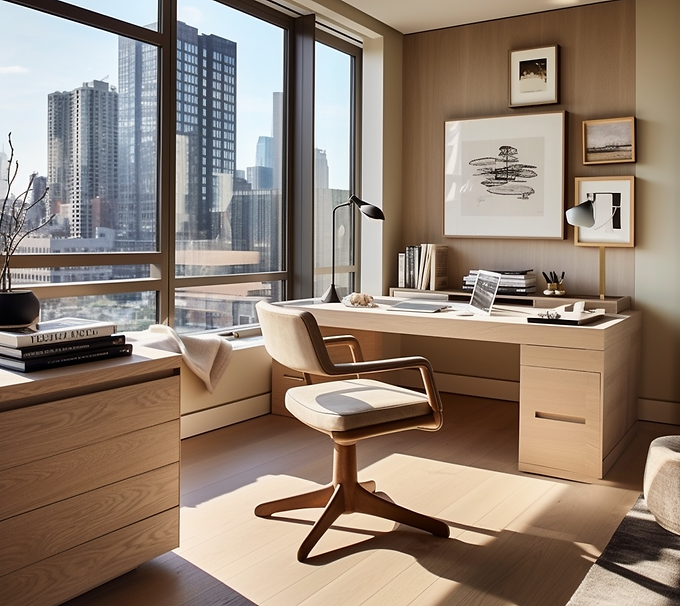
Smoky Opulence
Home Office

Park Slope Monochrome
Living Room

Park Slope Monochrome
Kitchen

Park Slope Monochrome
Powder Room

Park Slope Monochrome
Master Bedroom
Monochromatic serenity merging with artistic texures

Park Slope Monochrome
Bathroom
Light-filled spaciousness with clean-lined soft tones

Park Slope Monochrome
Home Office
Calming natural finishes merging with brushed golden tones

Timeless Luxury
Living Room
Monochromatic serenity merging with grandiose cityscape view

Timeless Luxury
Family Room
Monochromatic serenity merging with tree lined streetscape

Timeless Luxury
Kitchen
Spacious feel with elegant golden tinted mirror upper cabinets and smooth semi-reflective beige lower cabinets

Timeless Luxury
Powder Room
Small space solution with artistically designed interior

Timeless Luxury
Bathroom
Richly textured and refined elegance

Timeless Luxury
Bedroom
Smoky tones meet with cleaned-lined dark wood to soothe the mind

Timeless Luxury
Entertainment Room
Elegance and comfort while enjoying the performance

Timeless Luxury
Dressing Room
Daylight responsive, adjustable diverse lighting and well-balanced tones reflecting the beauty and harmony

Timeless Luxury
Children's Playroom
Engaging, interactive, calming, and nurturing playroom with organic shapes, diverse décor, and neutral color palette